
BEDS3
BATHS3 full
SQUARE FEET3,808
MLS#1001132
STATUSActive
PROPERTY TYPEResidential - Single Family
SCHOOLNorthport-East Northport
Property Description
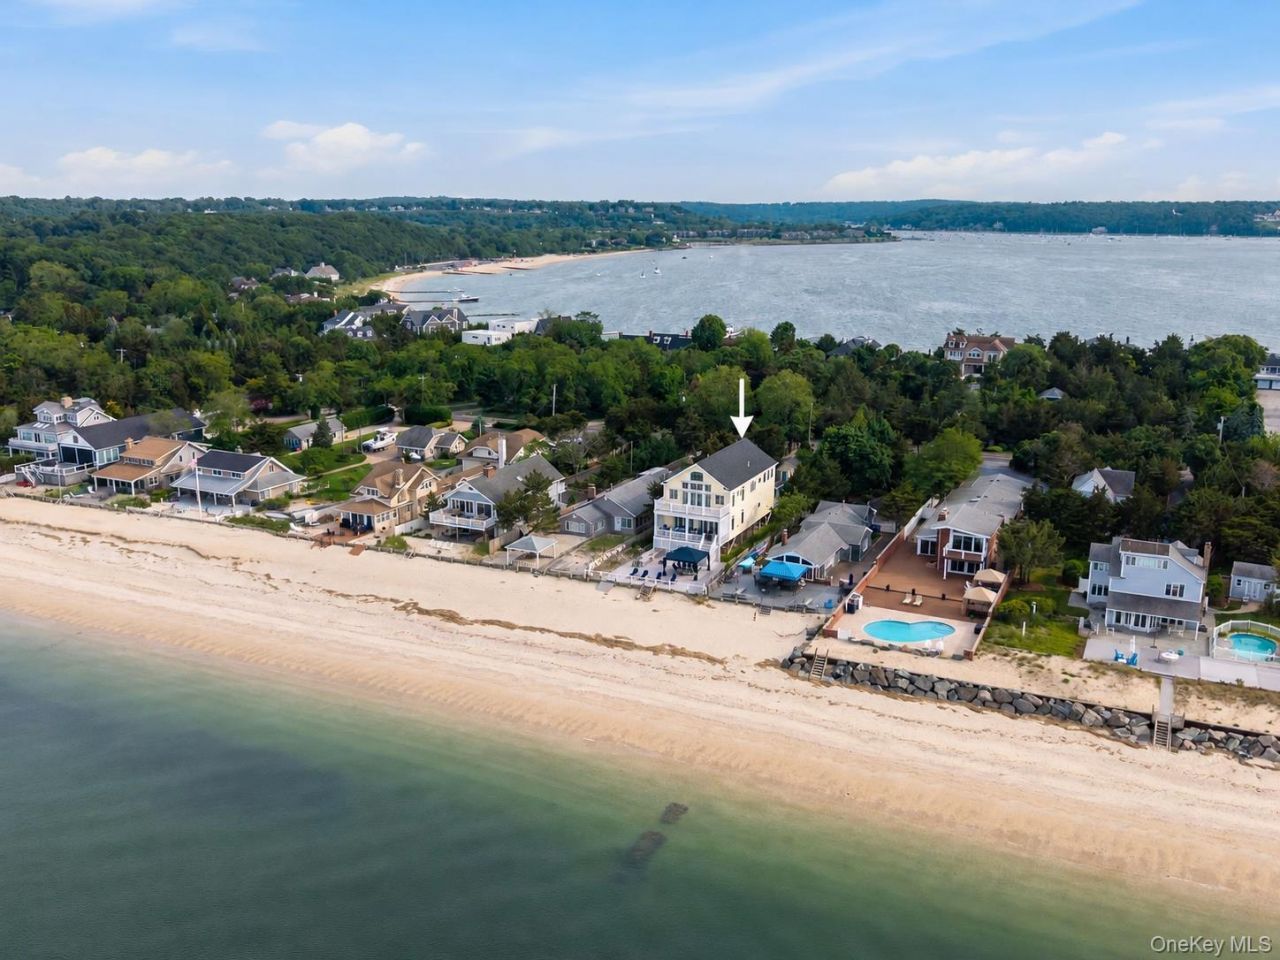
Welcome to 136 Asharoken Ave, a custom-built waterfront Colonial completed in 2014, perfectly positioned on .42 acres of pristine Long Island Sound beach in the Village of Asharoken. Thoughtfully designed with exceptional craftsmanship and elevated construction, this remarkable residence offers just over 3,800 square feet of sophisticated living space. The open-concept floor plan features soaring 10-foot ceilings on both the first and second floors, custom millwork, and a stunning stone gas fireplace. A wall of sliding glass doors frames the beauty of the Long Island Sound, leading to a private balcony and steps right down to the large deck than onto the beach. From the moment you open the front door and the views throughout the main living areas, including the kitchen, living rooms offer that breathtaking view. The kitchen is beautifully appointed with white cabinetry, granite countertops, stainless steel appliances, and an oversized island, designed for both everyday living and effortless entertainment. The main level also includes its own washer and dryer within a dedicated utility room for added convenience, as well as a formal dining room that can easily serve as a formal living room. There is even potential to create a fourth bedroom with minor construction, offering flexibility to suit your needs. Additionally, the home presents a vision for a potential wine cellar, complete with the opportunity for a beautiful custom door to enhance its charm. The luxurious primary suite is a private waterfront retreat, complete with a dramatic cathedral ceiling, stone gas fireplace, large windows and glass door to a private balcony overlooking the Long Island Sound, two spacious walk-in closets with custom built-ins, a vision of a spa-like bathroom featuring a white free standing tub, stand up shower and two sink vanity. This suite offers a large loft ideal for a home office, sitting room or whatever your needs may be, this space has a ton of designated storage. From the loft, enjoy an entirely different perspective with sweeping southern views of Northport Bay and the iconic Vanderbilt Museum. Two additional bedrooms are generously sized, filled with natural light, and feature large closets with custom built-in organizers. Two additional full bathrooms showcase stand-up showers exceptional tilework and thoughtfully curated designer finishes, creating elegant and timeless spaces. Outdoor living is equally impressive with an expansive deck, just steps from your private beach, professionally landscaped grounds with
Property Features
Property Type: Residential - Single Family
Basement: None
Cooling: Central Air, ENERGY STAR Qualified Equipment
Fenced: Yes
Fireplaces: 2
Heating: ENERGY STAR Qualified Equipment, Hydro Air, Natural
Home Style: Colonial
Lot Size: 0.42 Acres
Taxes: $22,405
Year Built: 2014
Amenities
First Floor Full Bath
Built-in Features
Cathedral Ceiling(s)
Ceiling Fan(s)
Central Vacuum
Chandelier
Crown Molding
Eat-in Kitchen
ENERGY STAR Qualified Door(s)
Entrance Foyer
Formal Dining
Granite Counters
High Ceilings
His and Hers Closets
Kitchen Island
Natural Woodwork
Open Floorplan
Open Kitchen
Primary Bathroom
Recessed Lighting
Smart Thermostat
Sound System
Speakers
Storage
Walk Through Kitchen
Walk-In Closet(s)
Washer/Dryer Hookup
Whole House Entertainment System
Wired for Sound
Balcony
Garden
Lighting
Mailbox
Speakers
Feature Descriptions
Appliances: Dishwasher, Dryer, ENERGY STAR Qualified Appliances, Exhaust Fan, Gas Range, Microwave, Refrigerator, Stainless Steel Appliance(s), Washer, Gas Water Heater
Association Amenities: Security
Association Fee: $4812/Annually
Attic: See Remarks, Storage
Beach Rights: Y
Days on Site: 40
Exterior: Advanced Framing Technique, Fiberglass Insulation, F
Fencing: Back Yard, Fenced, Front Yard, Full, Perimeter, Wood
Fireplace Features: Bedroom, Gas, Living Room, Masonry
Fireplace Y/N: Yes
Flooring: Ceramic Tile, Combination
Formal Dining: Yes
Frontage: 50
Heating Zones: 2
Included In Taxes: Trash
Laundry: Gas Dryer Hookup, Inside, Laundry Room, Washer Hookup
Lot Dimensions: 50x360
Lot Features: Back Yard, Front Yard, Garden, Landscaped, Level, Near Shops, Paved, Private, See Remarks, Sprinklers In Front, Sprinklers In Rear, Views, Waterfront
Number Of Kitchens: 1
On Market Date: 2026-06-03
Other Structures: Shed(s)
Parcel Number: 0401-008-00-01-00-012-000
Parking Features: Driveway, Off Street, Oversized, Private
Patio And Porch: Covered, Deck, Porch
Rental Term: Monthly
Road Responsibility: Public Maintained Road
Rooms Total: 6
Security: yes
Security Features: Fire Alarm, Security Gate, Security Lights, Security System, Smoke Detector(s), Video Cameras
Sewer: Cesspool
Special View Info: Water
Utilities: Cable Connected, Electricity Connected, Natural Gas Connected, Phone Connected, See Remarks, Trash Collection Public, Water Connected
Water: Public
Waterfront Features: Beach Access, Beach Front, Bulkhead, Sound, Water Access, Waterfront
Window Features: Blinds, Casement, Drapes, ENERGY STAR Qualified Windows, Floor to Ceiling Windows, Insulated Windows, New Windows, Oversized Windows, Shutters, Storm Window(s), Wood Frames
Local Schools
High School: Northport Senior High School
Middle School: Northport Middle School
Elementary School: Norwood Avenue School
School District: Northport-East Northport
Estimate Your Payment
Estimated Payment
$ 15,472.93 per month $12,863.85 Principal & Interest $1,867.08 Property Tax $742.00 Homeowner's InsuranceChange Payment Information
Listed By / Shown By
Listing By
Agency Name: S & J Property Management Corp
Agency Contact: 631-940-8325

Shown By
Agent Name: Sean Campbell
Agent Phone:
Agency Title: Coldwell Banker American Homes


Sean Campbell
Email: Contact

Member Participants (and their affiliated licensees, if applicable) shall indicate on their websites that IDX information is provided exclusively for consumers’ personal non-commercial use, that it may not be used for any purpose other than to identify prospective properties consumers may be interested in purchasing, that the data is deemed reliable but is not guaranteed by MLS GRID, and that the use of the MLS GRID Data may be subject to an end user license agreement prescribed by the Member Participant’s applicable MLS if any and as amended from time to time. MLS GRID may, at its discretion, require use of other disclaimers as necessary to protect Member Participant, and/or their MLS from liability.
Based on information submitted to the MLS GRID. All data is obtained from various sources and may not have been verified by broker or MLS GRID. Supplied Open House Information is subject to change without notice. All information should be independently reviewed and verified for accuracy. Properties may or may not be listed by the office/agent presenting the information.
Privacy Policy / DMCA Notice / ADA Accessibility


This site is hosted, designed and copyright
© 1994 - 2026 by
Delta Media Group, Inc. -- Patent Pending --
136 Asharoken Avenue | MLS# 1001132
This single family home located at 136 Asharoken Avenue, Asharoken, NY 11768 is currently listed for sale with an asking price of $2,544,000. This property was built in 2014 and has 3 bedrooms and 3 full baths with 3808 sq. ft. Asharoken Avenue is located within the Northport-East Northport school district. Search Asharoken real estate on seancampbell.cbamhomes.com today.